中文
 English
 Español
 Русский
Current position:Home > News & Events > News
Why Use a PVC Window Profile With a Visible Drip Ledge at the Upper Reveal?
At an upper window reveal, the profile is not there merely to make a straight line. It defines the edge where the render system meets the opening. A visible drip ledge gives that edge a deliberate geometry, so the project team can review water run-off, mesh position and finish continuity as one detail instead of treating them as separate site fixes.
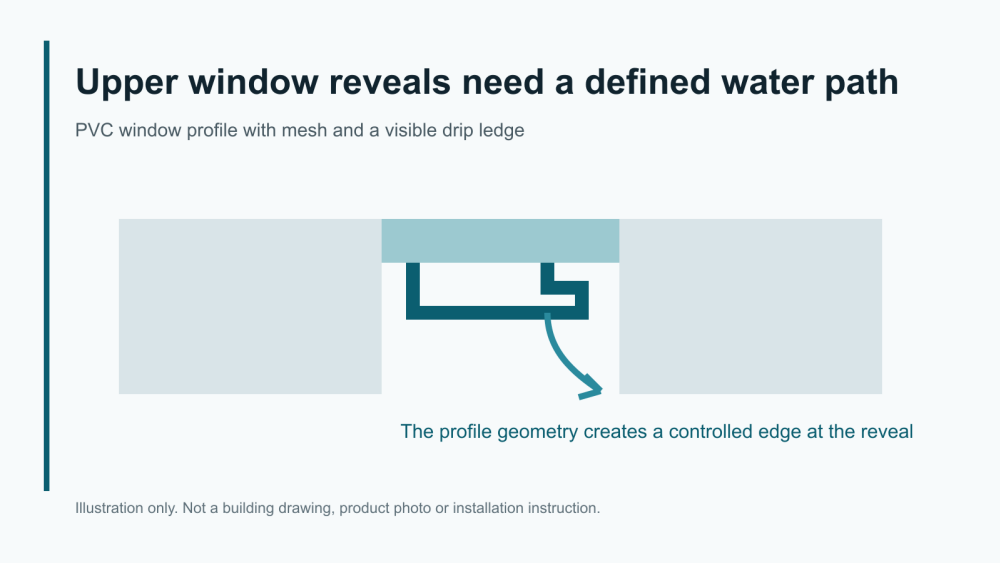
For a contractor or facade-system buyer, the useful question is therefore not “Do you supply PVC mesh bead?” It is “Does this profile match the upper reveal, render build-up, mesh layout and end detail in our system?” Getting that answer before the order reduces the chance that a straight-looking accessory creates an unresolved joint at the opening.
1. What the visible drip ledge does in this detail
Small Boss lists the VLT MESH as a PVC window profile with mesh and an exposed, visible drip ledge for finishing plaster at upper window reveals. The page lists a 2.5 m standard length and 30 pieces per box. Those are product-page facts for that listed item. The page does not replace a facade design, an installation drawing or the requirements of a particular render system.
The practical purpose of the visible edge is to make the upper reveal termination intentional and inspectable. Before installation, the project should decide where the rendered plane ends, where the mesh sits, how the profile returns at the ends and how surrounding joints will be sealed where the system calls for it. A generic “PVC profile” cannot answer those details by itself.
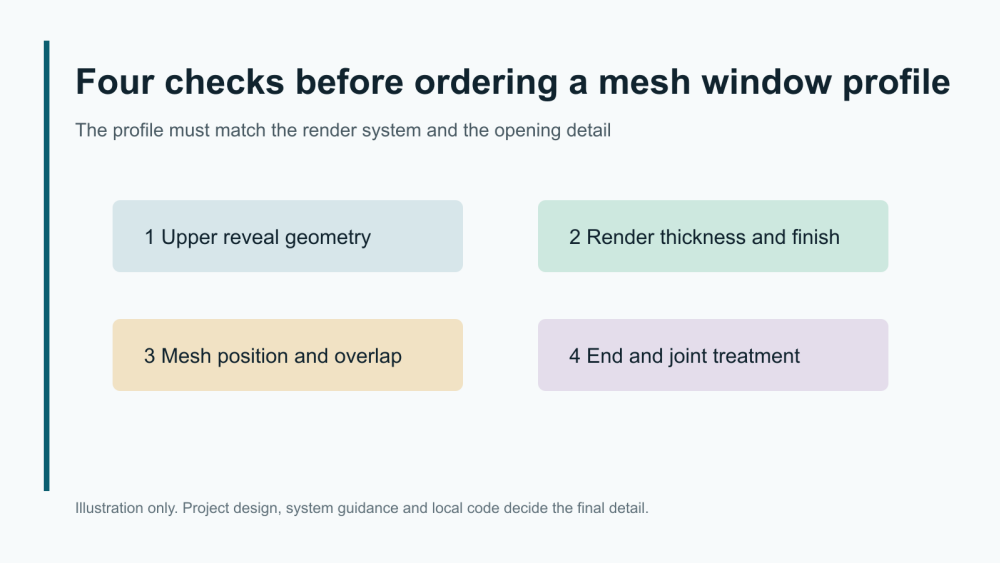
2. Four checks that decide whether the profile is appropriate
- Upper reveal geometry: confirm the opening head, recess depth and the intended line of the visible edge. A profile should not be used to hide an unresolved substrate or frame detail.
- Render thickness and finish: check the intended build-up against the profile geometry before cutting a full batch. The finished face must be assessed, not only the bare accessory.
- Mesh position and overlap: identify the compatible mesh and the system's required embedment and overlap. The product page identifies this as a profile with mesh; the project system determines the final mesh detail.
- Ends and intersections: make the return, butt joint and adjoining frame treatment explicit. The current product page directs installation to accepted industry practice and local building codes and calls out treatment of butt joints, intersections and ends.
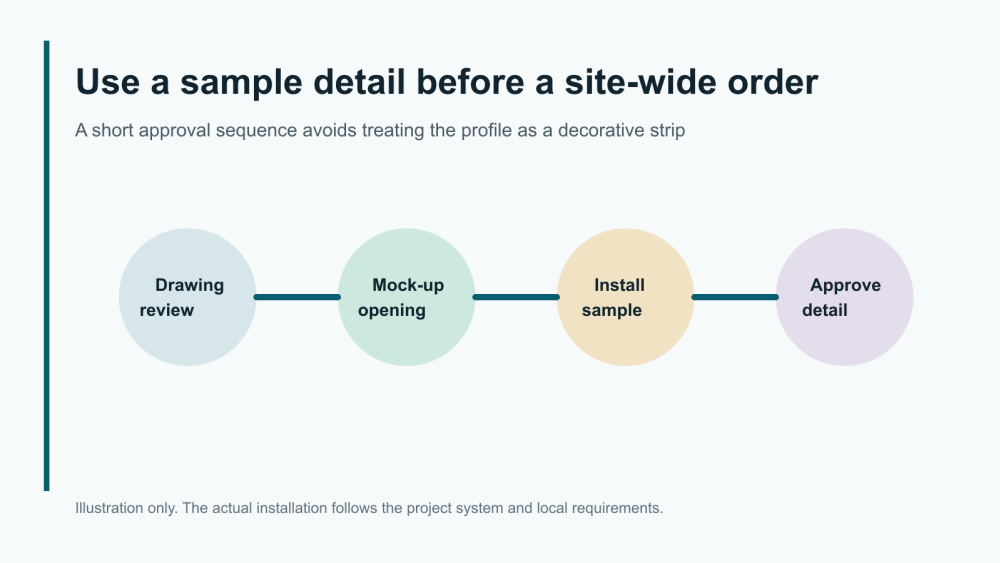
3. Approve a mock-up instead of approving from a catalogue photo
A catalogue specification can identify the product, but the finished upper reveal must be reviewed in context. Use a representative opening or a controlled mock-up that includes the actual substrate, compatible mesh, render materials, frame or opening interface, and expected finish. Inspect it after the system's specified curing or conditioning stage. Record the profile item, length, batch if available, system materials and approval date.
This is especially useful where the same building has more than one reveal depth or finish. A profile that works at one opening may not be the right detail at another. Separating those locations before ordering is a product-selection decision, not an after-installation repair task.
4. Do not overstate material claims
PVC accessories are commonly considered where corrosion at a metal trim is a concern, but a material label is not a project guarantee. The actual product, rendering system, exposure, substrate preparation and installation determine the final result. Keep claims in the quotation and page copy tied to the item, intended use, test evidence and installation boundary. Do not promise water tightness, crack prevention, life expectancy or code compliance without the appropriate project evidence.
Upper reveal profile sample request
| Provide with the enquiry | Why it matters |
|---|---|
| Opening-head drawing and reveal depth | Sets the profile orientation and visible-edge position. |
| Render system and expected thickness | Allows the profile geometry to be checked against the finished plane. |
| Mesh type and system detail | Prevents a profile-with-mesh request from becoming an undefined reinforcement detail. |
| Frame and joint treatment | Clarifies end, return and sealant interfaces. |
| Project market and code basis | Lets documentation be scoped to the actual project requirement. |
FAQ
Is a visible drip ledge the same as a complete waterproofing detail?
No. It is one profile feature in an opening detail. The surrounding facade system, joints, substrate and installation method must be designed and verified together.
What information should a buyer provide before ordering?
Provide the opening drawing, reveal depth, render build-up, mesh detail, joint treatment and market requirement. A clear mock-up target is more useful than a product name alone.
Can the same profile be used at every opening?
Only after the opening geometries and finish requirements are compared. Different reveal depths, interfaces and system details may require separate approval.
Review the listed VLT MESH PVC window profile, then provide the drawing and system information with your enquiry. You can also see PVC profile application examples, the wider Small Boss product range, current technical news, and the company profile.